VIA BENSI 11 - MILANO OFFICE SPACES TO LET
IN A BUSINESS DISTRICT
A PERFECT SOLUTION FOR YOUR BUSINESS NEEDS
ALREADY HEADQUARTERS OF NUMEROUS NATIONAL AND INTERNATIONAL COMPANIES
Features
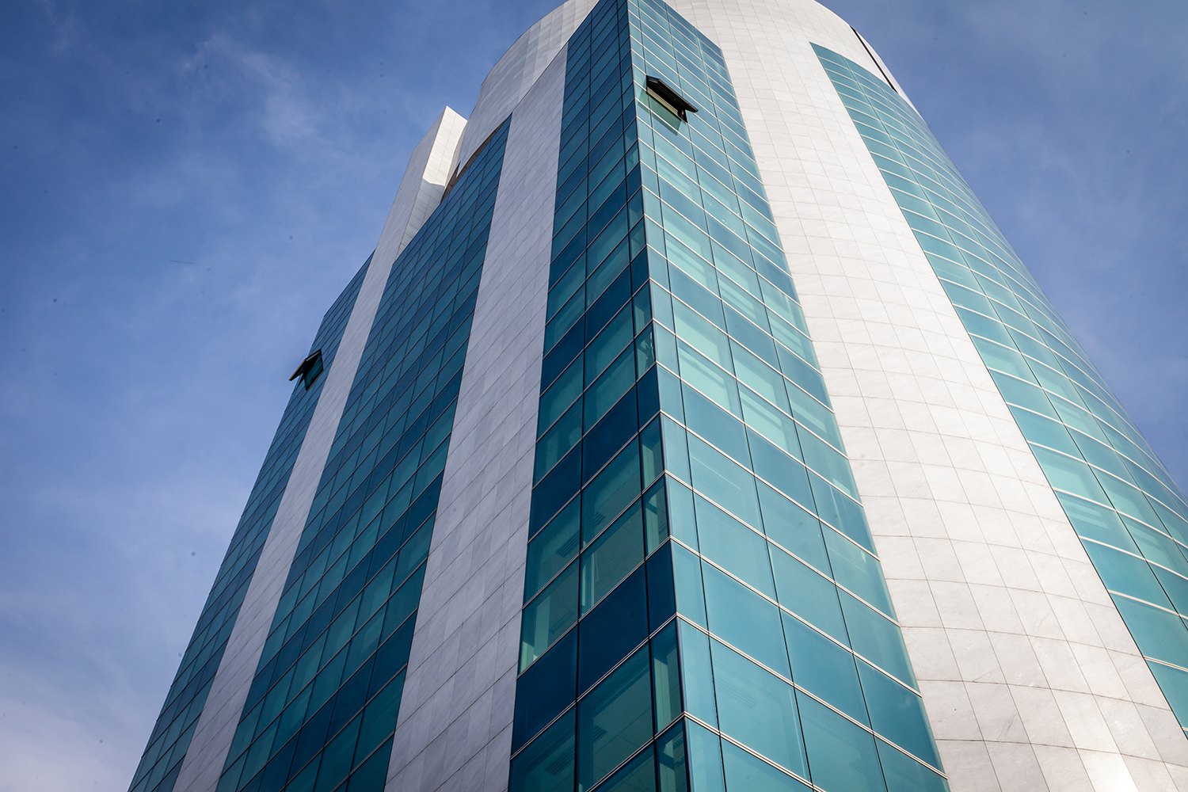
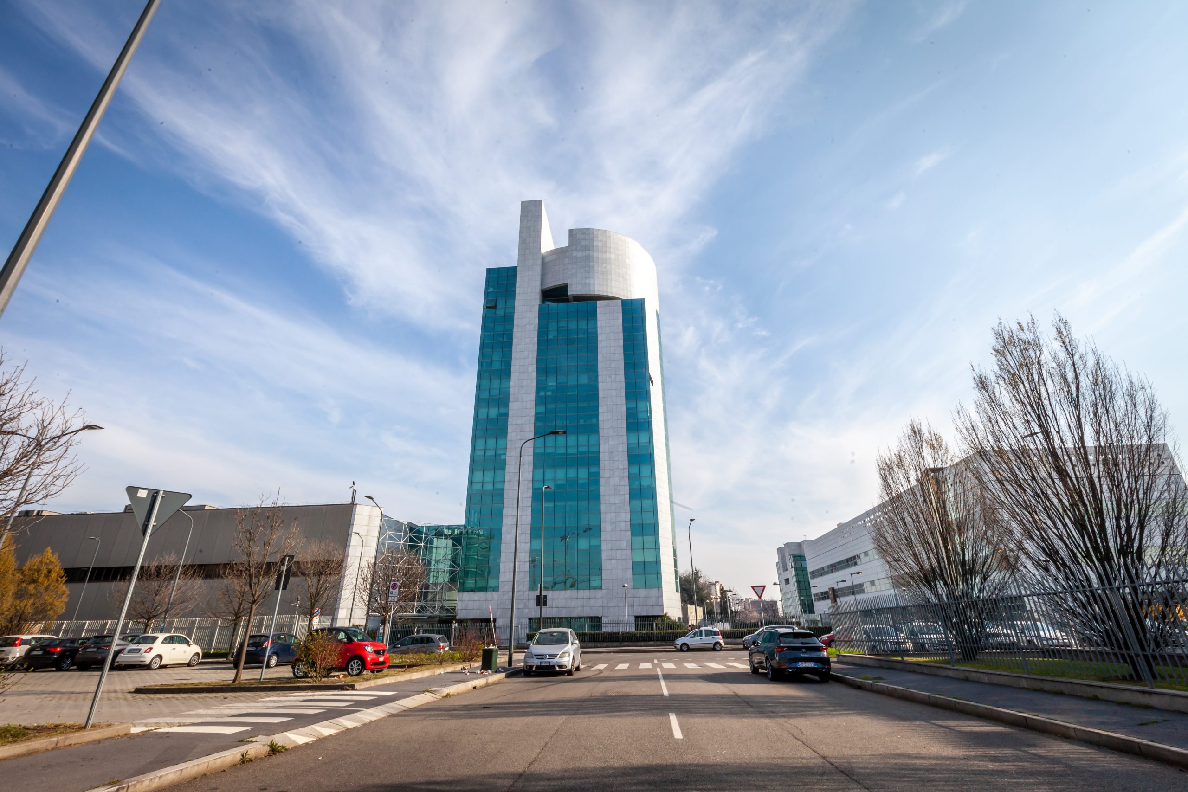
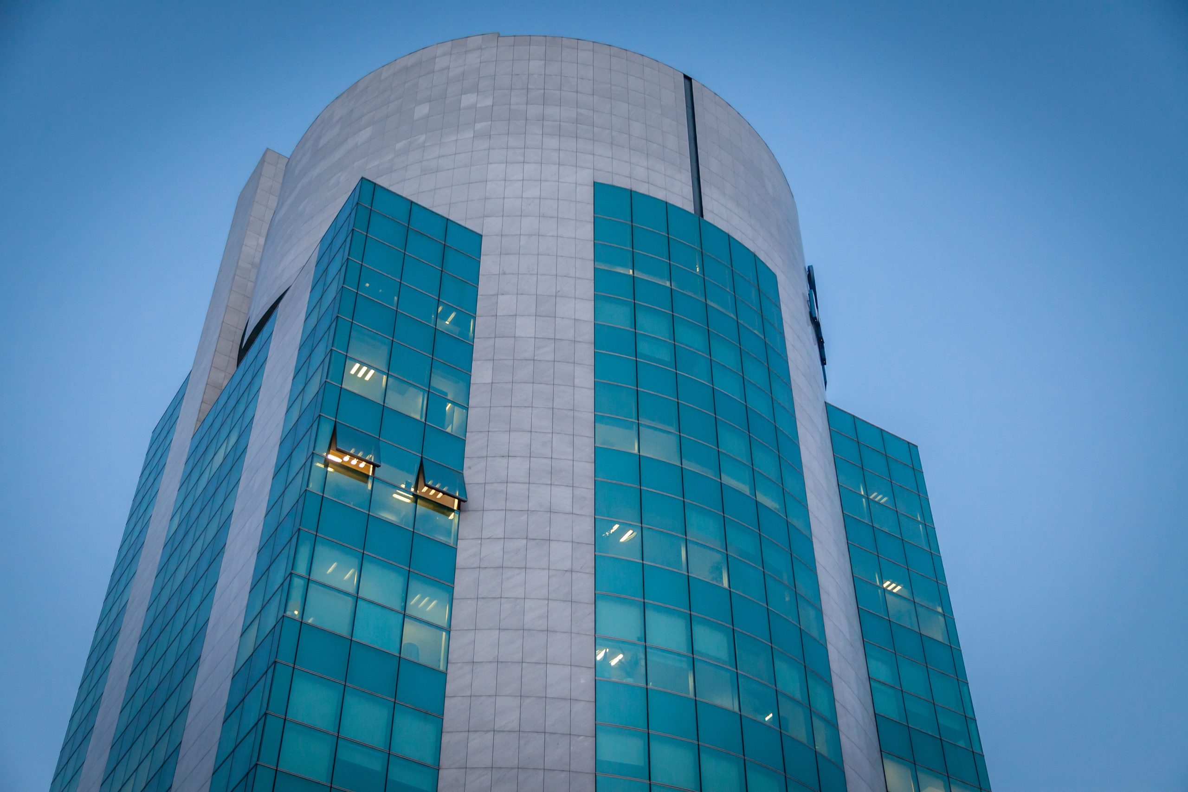
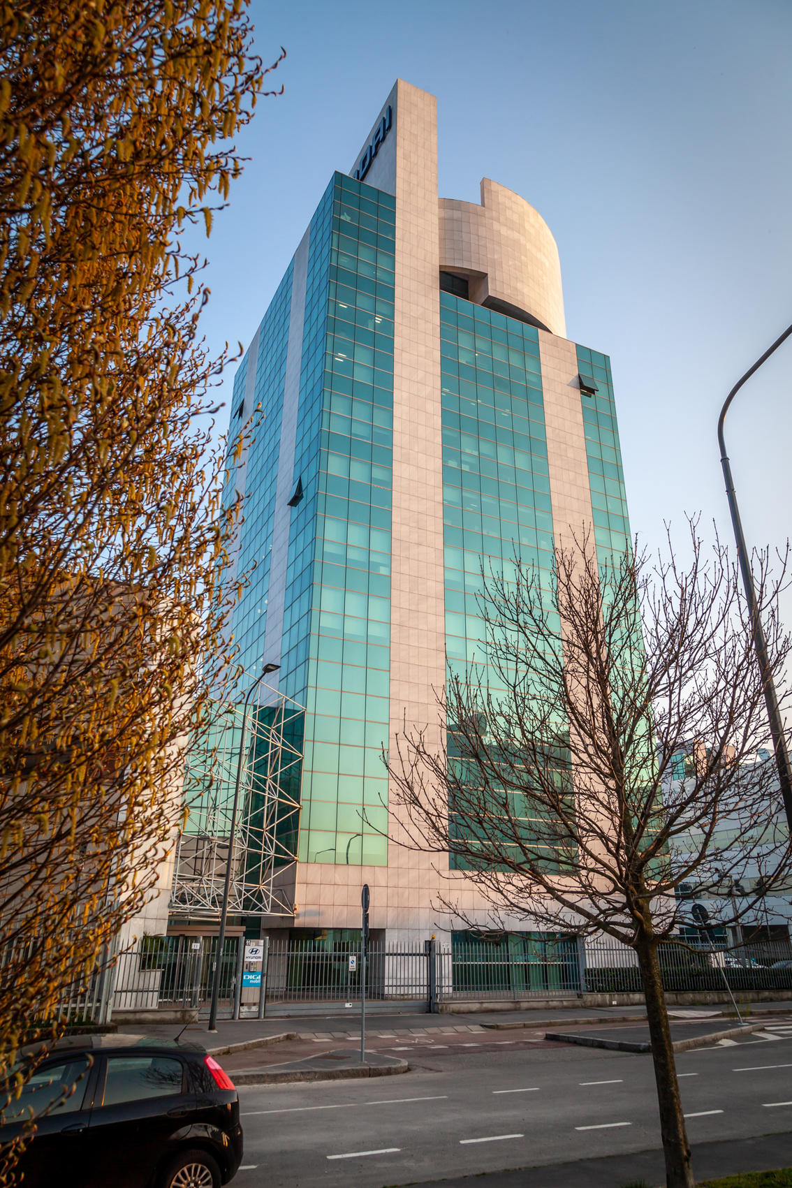
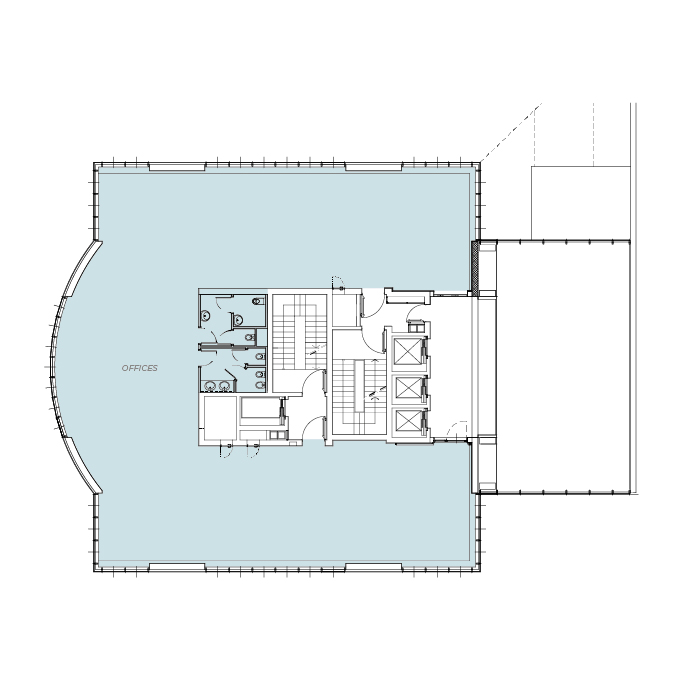
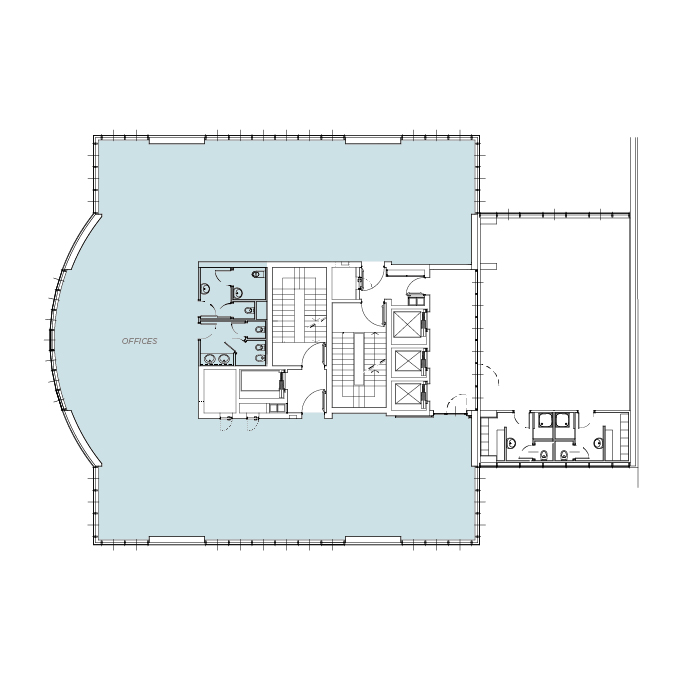
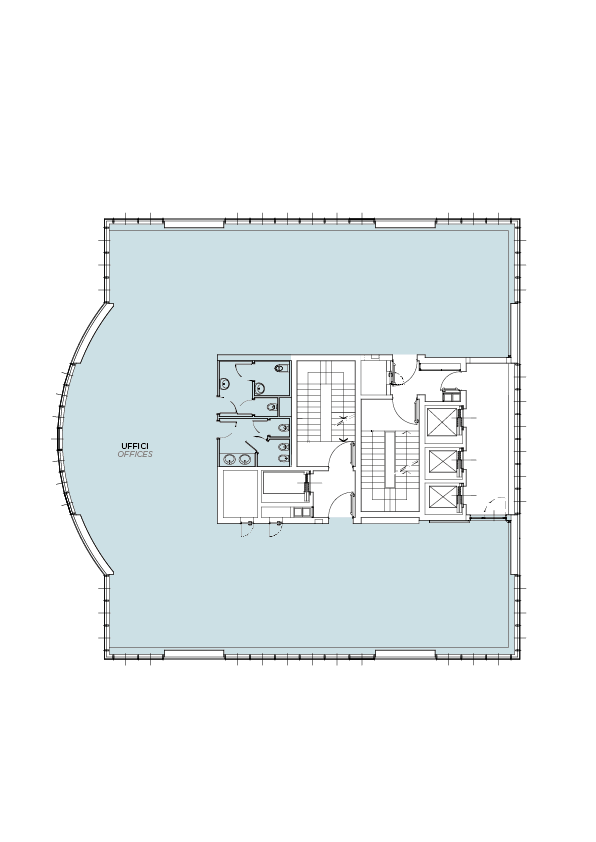
The Building, called «Torre J», spread over 13 floors above ground as well as 1 underground floor for parking garage use. The office floors develops on
a total area of 460 sqm.
An important redevelopment
of the large double-height hall on the ground floor is in the planning stage, with the creation of a Break Area with
a catering bar, for sharing workstations for use by Tenants.
Vertical connections are ensured by 3 lifts and a
freight elevator.
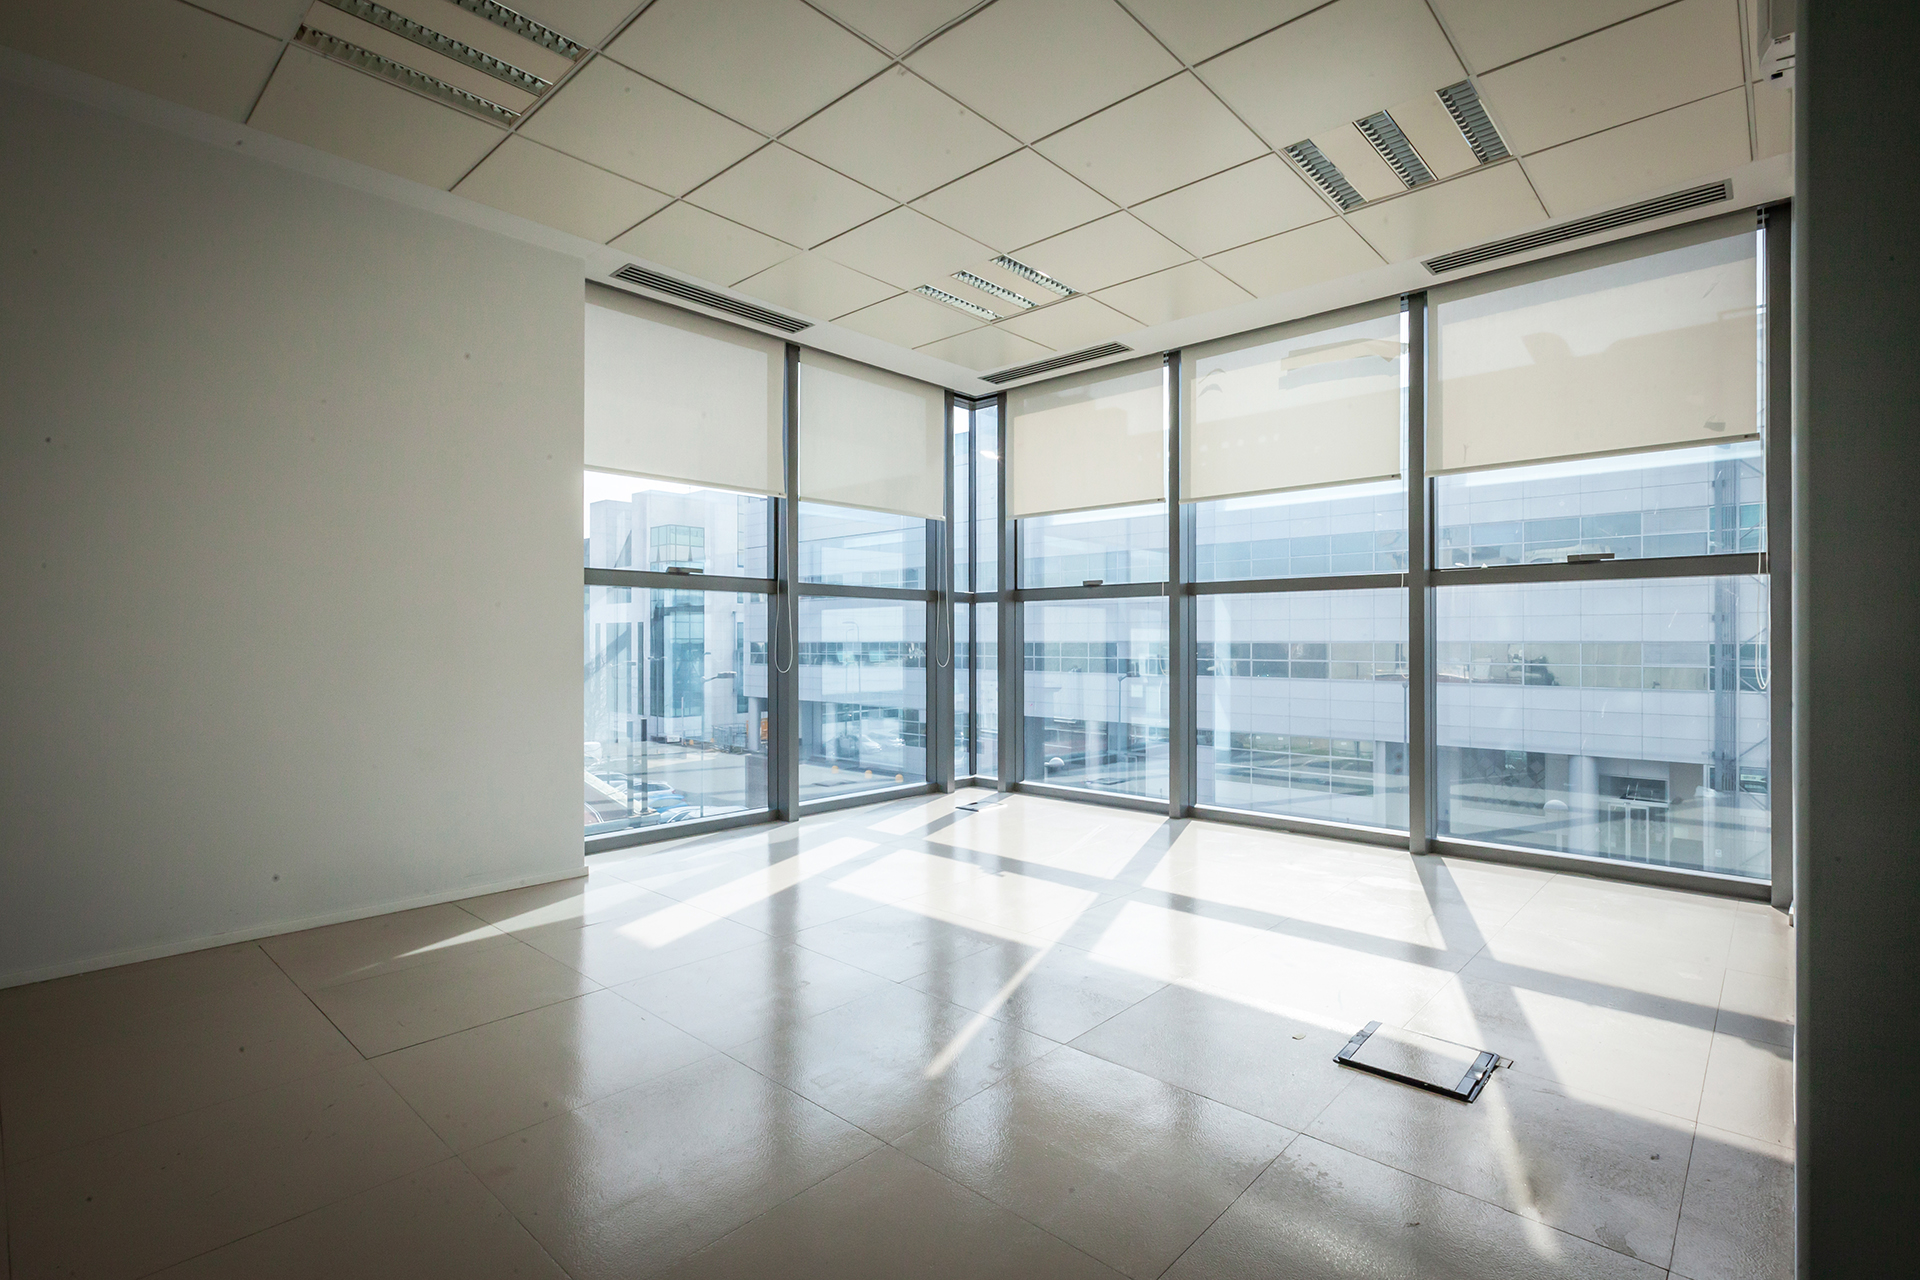
The office spaces are equipped with a floating floor, a false ceiling with micro-perforated metal squares, lighting fixtures,
a four-way heating and
air conditioning system with fan coil and primary air
Availability of parking spaces.
Energetic Class:
C – EP gl, nren 240,43 kWh/m2
SPACES TO LET
0
LEVELS
0
OFFICES SQM
0
ARCHIVES SQM
0
PARKING SPACES
Consistencies
FLOOR
OFFICES (SQM)
ARCHIVES (SQM)
PARKING SPACES
S1
48
12
PT
2
1
468
2
462
3
495
6
465
12
162
TOT
1,890
210
14
P.S.: The office area shown includes part of the common areas (hall, lift landings, common room)
The urban context is mainly characterized by office and commercial use buildings,
served by numerous utilities such as restaurants, hotels and bank branches.
A particular impetus to the management sector
development of the area came following the growing establishment in the Company Area of the IT and Pharma sectors.
Accessibility
Strategic Position
The property is located in the southwest part of Milan, in “Lorenteggio” district, about 5 km from the city center.